
| Back to search results » | Back to search page » |


|
MANCHESTER UNITY BUILDING
Location220-226 COLLINS STREET AND 91-107 SWANSTON STREET MELBOURNE, MELBOURNE CITY
File Number602994 [ 1 - 4 ]LevelRegistered |
|




Statement of Significance
What is significant? Within twelve months of commencement of work the Manchester Unity
building was officially opened by the Premier of Victoria. By early
May 1932 the sub-basement, basement and ground floors were ready for
shopfitters and other finishing trades to move in. The remaining
floors were added at the rate of one a week, and by late July 1932 the
roof was laid and work started on the tower. Newspapers carried
regular reports on the progress of the building, and a trip to the
city to watch construction was a regular event for many Melbournians. The Manchester Unity building was the first in Victoria to have
escalators. These provided access to the basement and the first floor
directly from the main arcade entrance at Swanston Street. It was also
one of the first Victorian buildings with automatic cooling, and
rubbish and postal chutes on every floor. Australia's largest diesel
generator, located in the sub-basement, provided an emergency power
supply. Of the original lifts, two of the three have been converted to
automatic operation but the beautiful inlaid timber and panelled
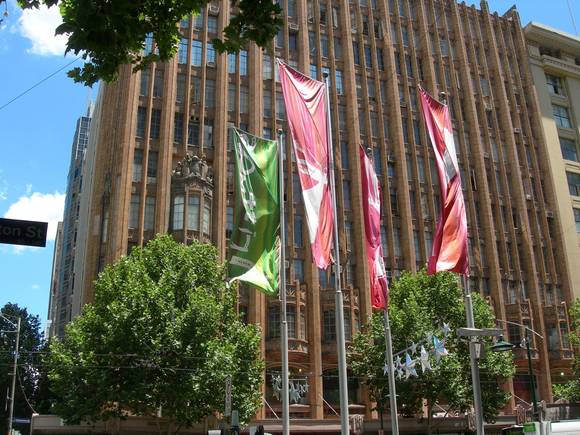
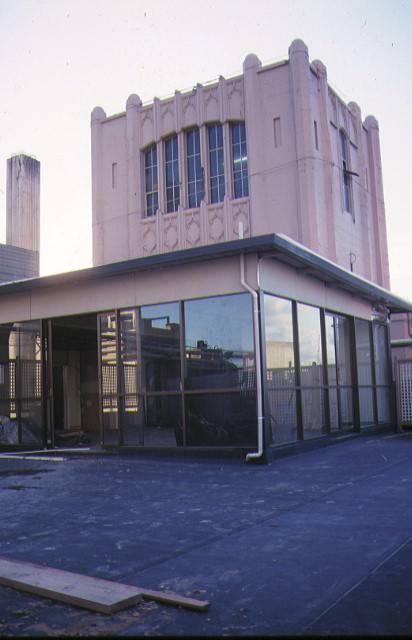
interiors to the lift cars have been retained. The exterior facade is clad in biscuit coloured terra cotta faience.
The faience is intricately moulded to produce continuous narrow
columns and shafts rising up the facade, serving to emphasise the
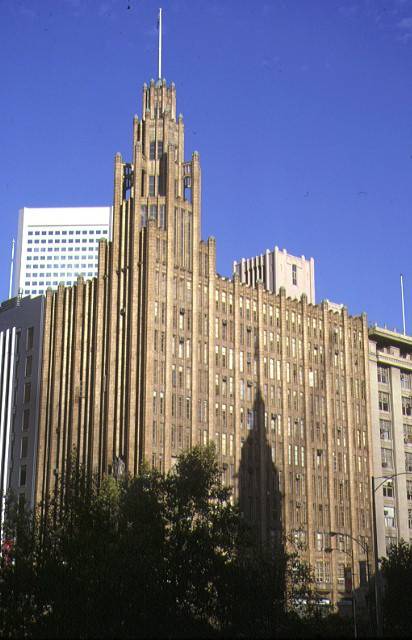
verticality of the building. The bulk of the building extends to
40.2metres, which was the height limit for central Melbourne at the
time. Prominence is given to the corner by the tower, which soars
above the main bulk. Towers were permitted to break the city's height
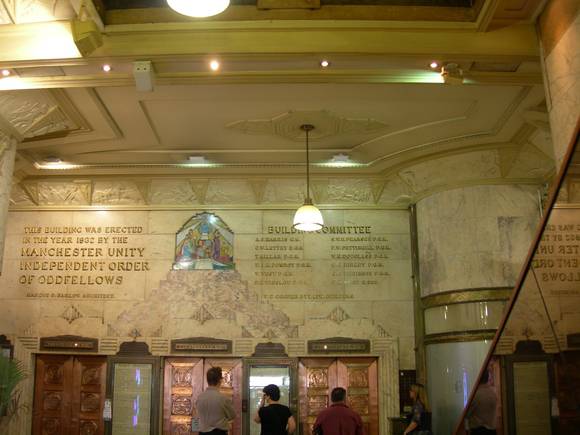
limit as long as they did not contain occupiable rooms. Internally there is extensive use of various Australian marbles as
cladding to the walls. The ground floor lobby ceiling and cornices
have high-relief depictions of Aboriginals, Australian flora and fauna
as well as transport, building and primary industries. Cornice plaster
panels in the corridors of all the floors carry depictions of the
friendly society's role in welfare provision. Located on the eleventh floor are the former offices and boardroom of
Manchester Unity. They walls are decorated with sliced timber veneer
panelling. The boardroom table was constructed in situ and is nearly
six metres long. The top is finished with a rosewood veneer and
rosewood inlay border, and a moulded and carved edge. Twelve
monogrammed leather chairs also survive. It is likely that the table
and chairs were also designed by Marcus Barlow's office, part of the
total design of the building. How is it significant? Why is it significant? The Manchester Unity Building is historically significant as the
initiative that convinced Melbournians that the building slump caused
by the Depression was almost over, such was the grand scale of the
project and the speed at which building progressed. The fast building
programme was controlled by the use of a works progress schedule, an
innovation to the local building industry at the time. The Manchester Unity Building is socially significant as a landmark
in both positioning and scale. It challenges, for scale and presence,
the Melbourne Town Hall located opposite. The Manchester Unity Building is technically significant for the
surviving original Otis-Waygood escalator between the ground floor
lobby and mezzanine. The Manchester Unity Building was the first in
Victoria to have escalators installed. The Manchester Unity Building is aesthetically significant for its
intact interiors. The intricate plaster panel cornices and ceilings,
the use of marble, and the inlays to the lift cars and sliced timber
veneers in the boardroom all display a high standard of artistic
workmanship that is without par for a building of this period. The
boardroom table and chairs are historically and aesthetically
significant. The survival of a boardroom table of this scale and
grandeur from this period, complete with chairs, is unusual in
Victoria. They formed part of the total design for the building.
The Manchester Unity Building was built in
1932 by Walter Cooper Pty Ltd. It was designed by the architect Marcus
R Barlow to meet the corporate needs of the Manchester Unity Group, a
friendly society with 28,000 members in 1932. The twelve storey
building, located prominently on the corner of Collins Street and
Swanston Street, has a concrete encased steel structure and is clad
with moulded terra cotta faience. The overall effect is one of a
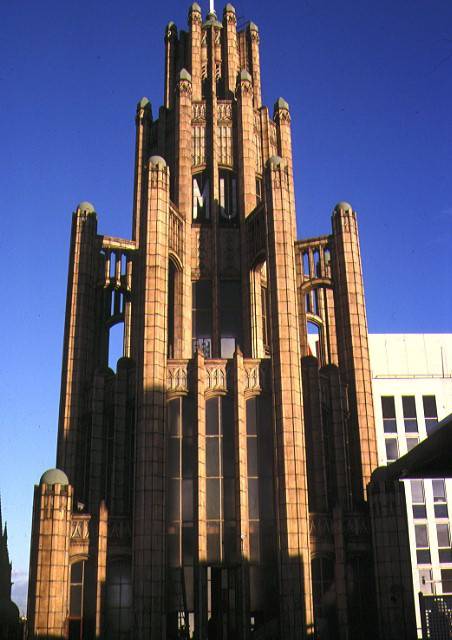
modern commercial Gothic style. The structure is crowned with a corner
tower of soaring, diminishing buttresses in a style presumed to be
inspired by the Chicago Tribune Building, which received worldwide
publicity when built in 1927.
The Manchester Unity Building is of
architectural, historical, social, aesthetic and technical
significance to the State of Victoria.
The Manchester Unity Building is
architecturally significant as one ofthe tallest building in Melbourne
when it was completed in 1932. The architectural styling, with its
soaring vertical emphasis, was a daring break from the conservative
palazzo architecture of the 1920s, which was typified by large and
dominant cornices. The styling was complemented by the fashionable
cladding material of glazed terra cotta faience. The modern commercial
Gothic style of the Manchester Unity Building stands in contrast to
the ecclesiastical Gothic of nearby St Paul's Cathedral. The building
is architecturally significant as the greatest achievement of noted
architect Marcus Barlow.
Group
Commercial
Category
Commercial Office/Building